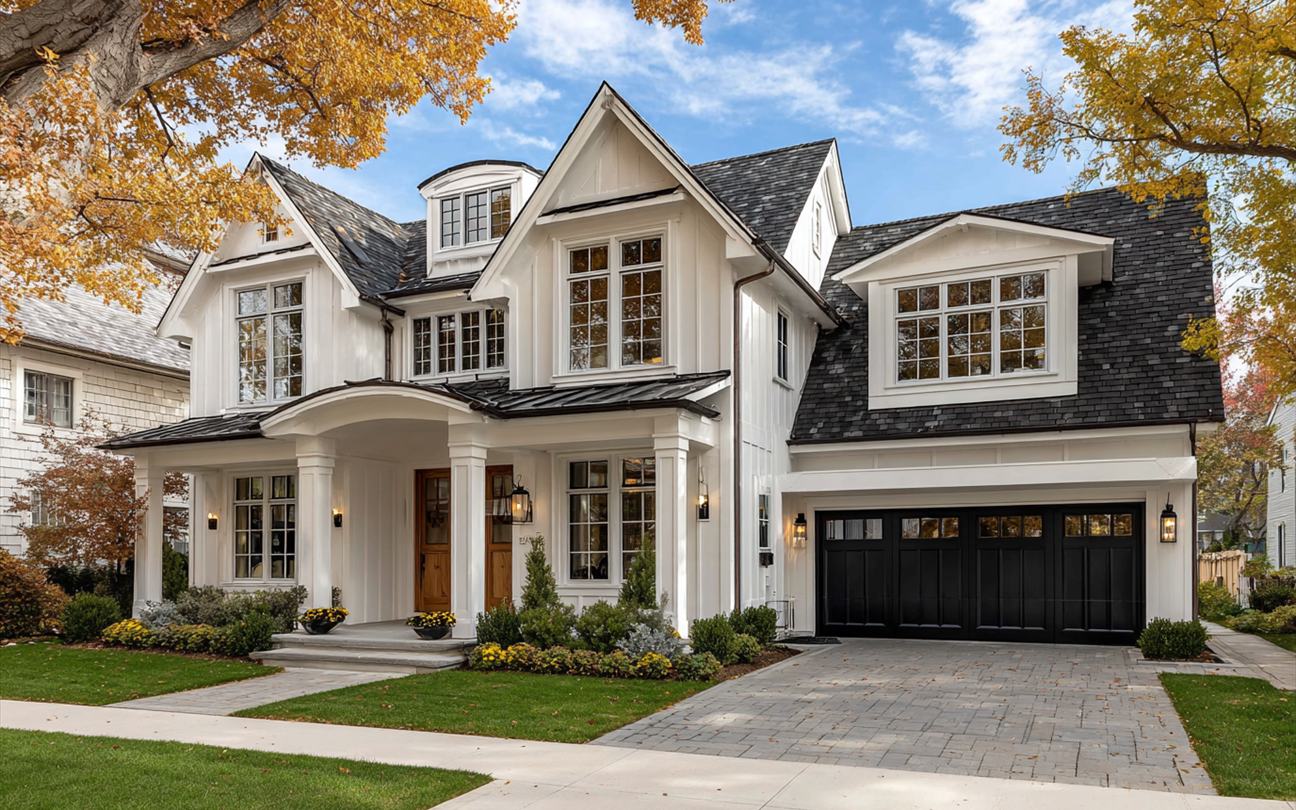
Roof Installation in Edison
Roof installation is the first roof on a structure, rather than a replacement of one that's worn out. In Edison that's most often a rear addition or second-story expansion on a mid-century house, a detached garage, a covered porch or patio, or a new house on a subdivided lot. The roofing itself is familiar work. What makes it different is the planning: matching or deliberately changing the slope, choosing the material, and above all tying the new roof into the old one so the seam between them doesn't become the leak.
The Usual Installations
| Project | Typical roof | What needs the most care |
|---|---|---|
| Rear or side addition | Shingles matching the house, or a low-slope membrane if the pitch is shallow | The tie-in where new meets old; flashing against the existing wall |
| Second-story addition | Shingles over the whole new roof, often replacing the old roof at the same time | Matching the rest of the house; ventilation for the new attic |
| Detached garage | Shingles or metal | Ventilation and drip edge; snow sliding toward a driveway |
| Porch or patio cover | Low-slope membrane, metal or shingles depending on pitch | Flashing at the house wall; gutters that don't dump onto steps |
| New house | Full system: decking, underlayment, ice barrier, flashing, vents, shingles | Getting the details right the first time |
Tying a New Roof Into an Old One
The most common leak on an addition is where its roof meets the house. Water has to be directed over the joint, not into it. A good installation:
- Opens the existing roof far enough back to weave or step the new underlayment and shingles under the old ones.
- Flashes the wall where the new roof meets siding or brick, with step flashing behind the siding and counter flashing on masonry.
- Extends the ice barrier across the joint and into any new valley.
- Matches the ventilation, so the new attic space isn't trapping moisture against the old one.
If the old roof is near the end of its life, many owners have the whole house reroofed at the same time, so everything matches and ages together.
Shingles, Metal or a Membrane
The pitch decides much of it. Asphalt shingles need enough slope to shed water; most manufacturers set a minimum, with extra underlayment required on shallower slopes. Below that, a low-slope membrane such as EPDM or TPO is the usual choice. Metal works on a wide range of slopes and is common on porches and garages. More: flat and low-slope sections · metal roofing.
Working With Your Builder
On an addition, the roofer may be hired by your general contractor or directly by you. Either way, ask who is responsible for the tie-in to the existing roof and for any leak at that seam. Make sure the roofing scope (decking, underlayment, ice barrier, flashing, vents, shingles) is spelled out, and that the roofing company is registered with the state as a home improvement contractor.
Does a New Addition Roof Need to Match the House?
It doesn't have to, but most owners want it to, and it often should for drainage. Matching shingles from a different production run can still look slightly different until both weather. Some owners use the addition as the moment to reroof the whole house; others choose a deliberately different material, like metal over a porch.
What Does Roof Installation Cost Depend On?
The size and pitch of the new roof, the material, how much of the existing roof has to be opened and rebuilt for the tie-in, ventilation, and access. A small porch roof and a full second-story roof are very different jobs. More: what a roof replacement costs depends on.
The Order of Work on an Addition Roof
- Framing and decking go on as part of the addition's construction.
- The existing roof is opened where the new roof will tie in, usually a few feet back from the joint.
- Drip edge, ice barrier and underlayment go down on the new deck and lap under the opened section of the old roof.
- Flashing goes in at every wall, chimney and valley.
- Shingles, metal or membrane go on, with the old roof's shingles woven back over the tie-in.
- Vents are installed so the new attic or ceiling space breathes with the rest of the house.
What you see at the end should be a roof that looks like it belongs: straight lines, matching edges, and no tar patches at the seam. Tar at the tie-in is usually a sign the detail was rushed.
Timing With the Rest of the Build
On an addition, the roof usually goes on as soon as the framing is closed in, to protect the interior. Coordinate early so the roofer is available when the framer finishes, and so the old roof isn't opened before the weather is right. If the main house needs a new roof within a few years, doing both at once avoids reopening the tie-in later.
Roof Installation Around Edison
Edison
- Clara BartonEdison
- Oak TreeEdison
- North EdisonEdison
- Menlo ParkEdison
- SteltonEdison
- BonhamtownEdison
- LindenauEdison
- PiscatawaytownEdison
Rail corridor
Raritan side
South and north